DESIGNED.ENGINEERED.BUILT.
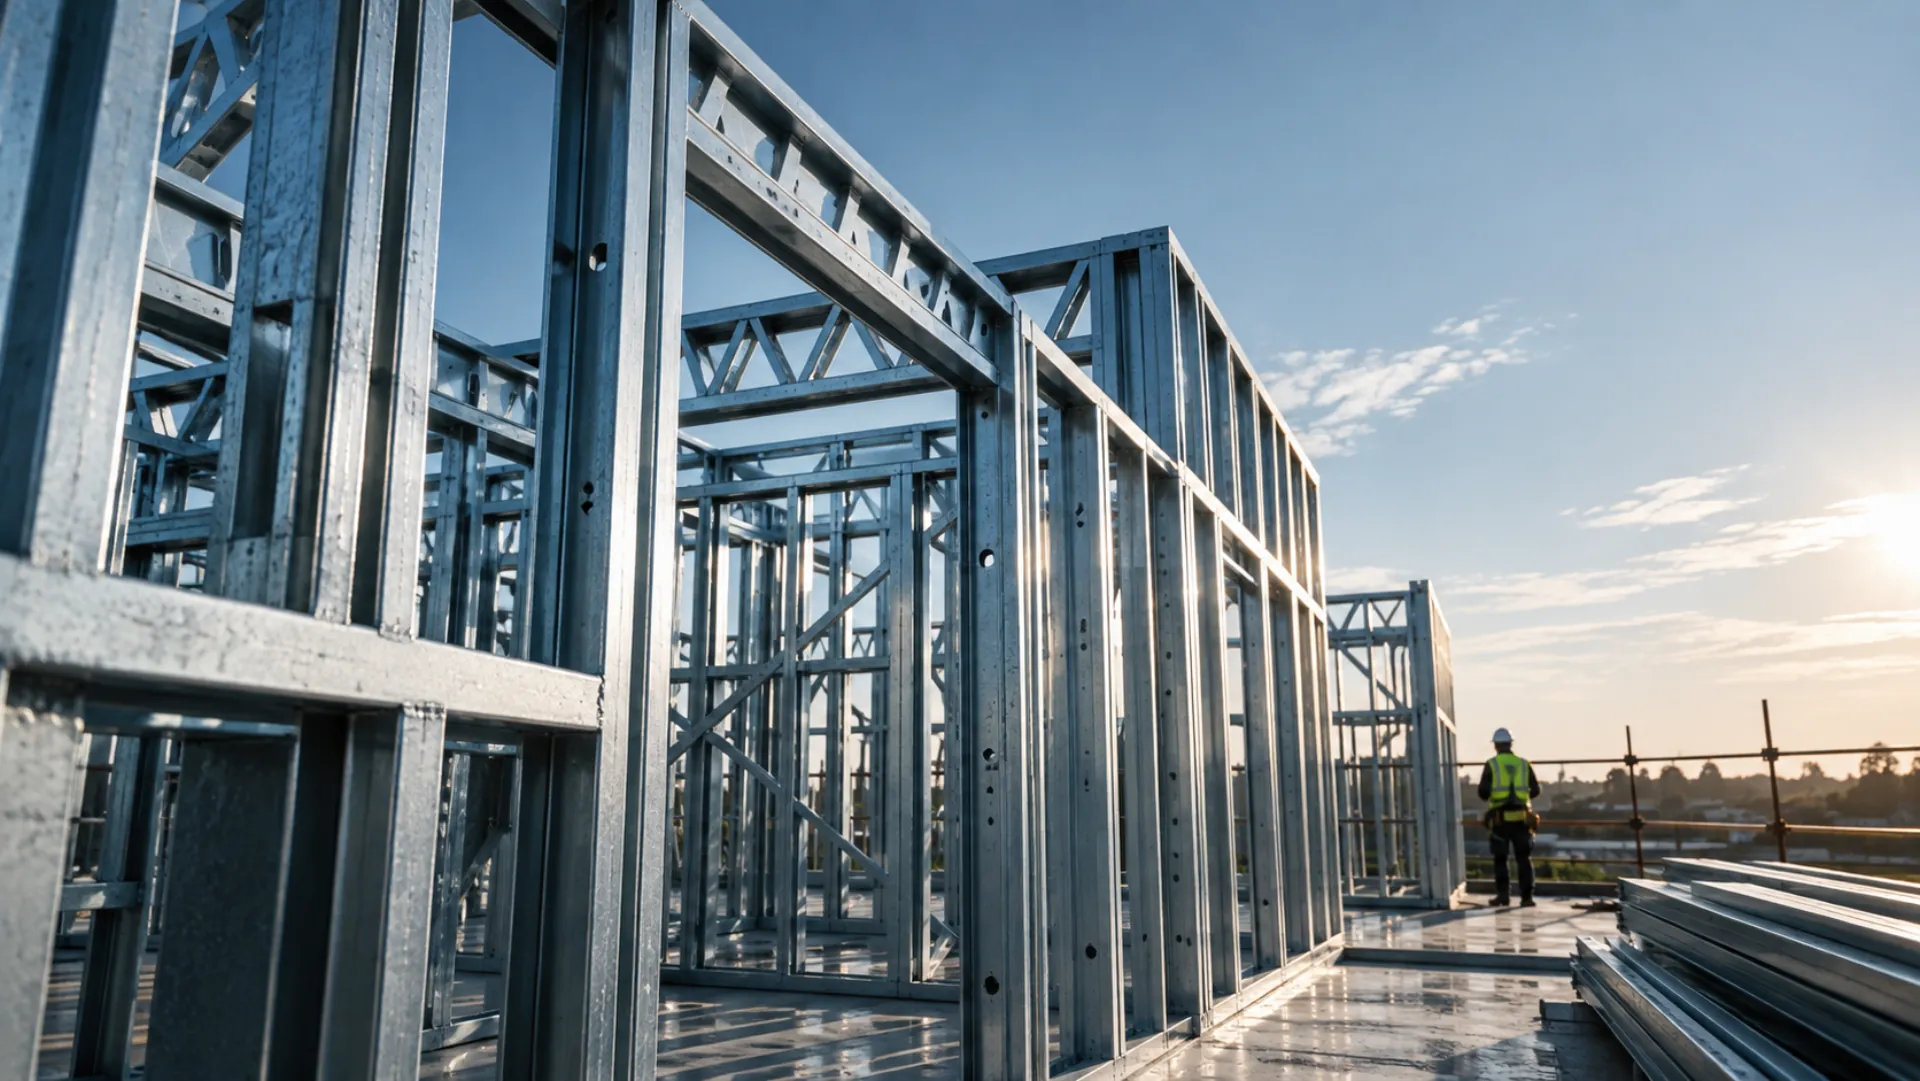
From in-house design and engineering through manufacturing, delivery, and installation, connected steel framing solutions for builders and developers in Adelaide.
01
In-House Design & Drafting
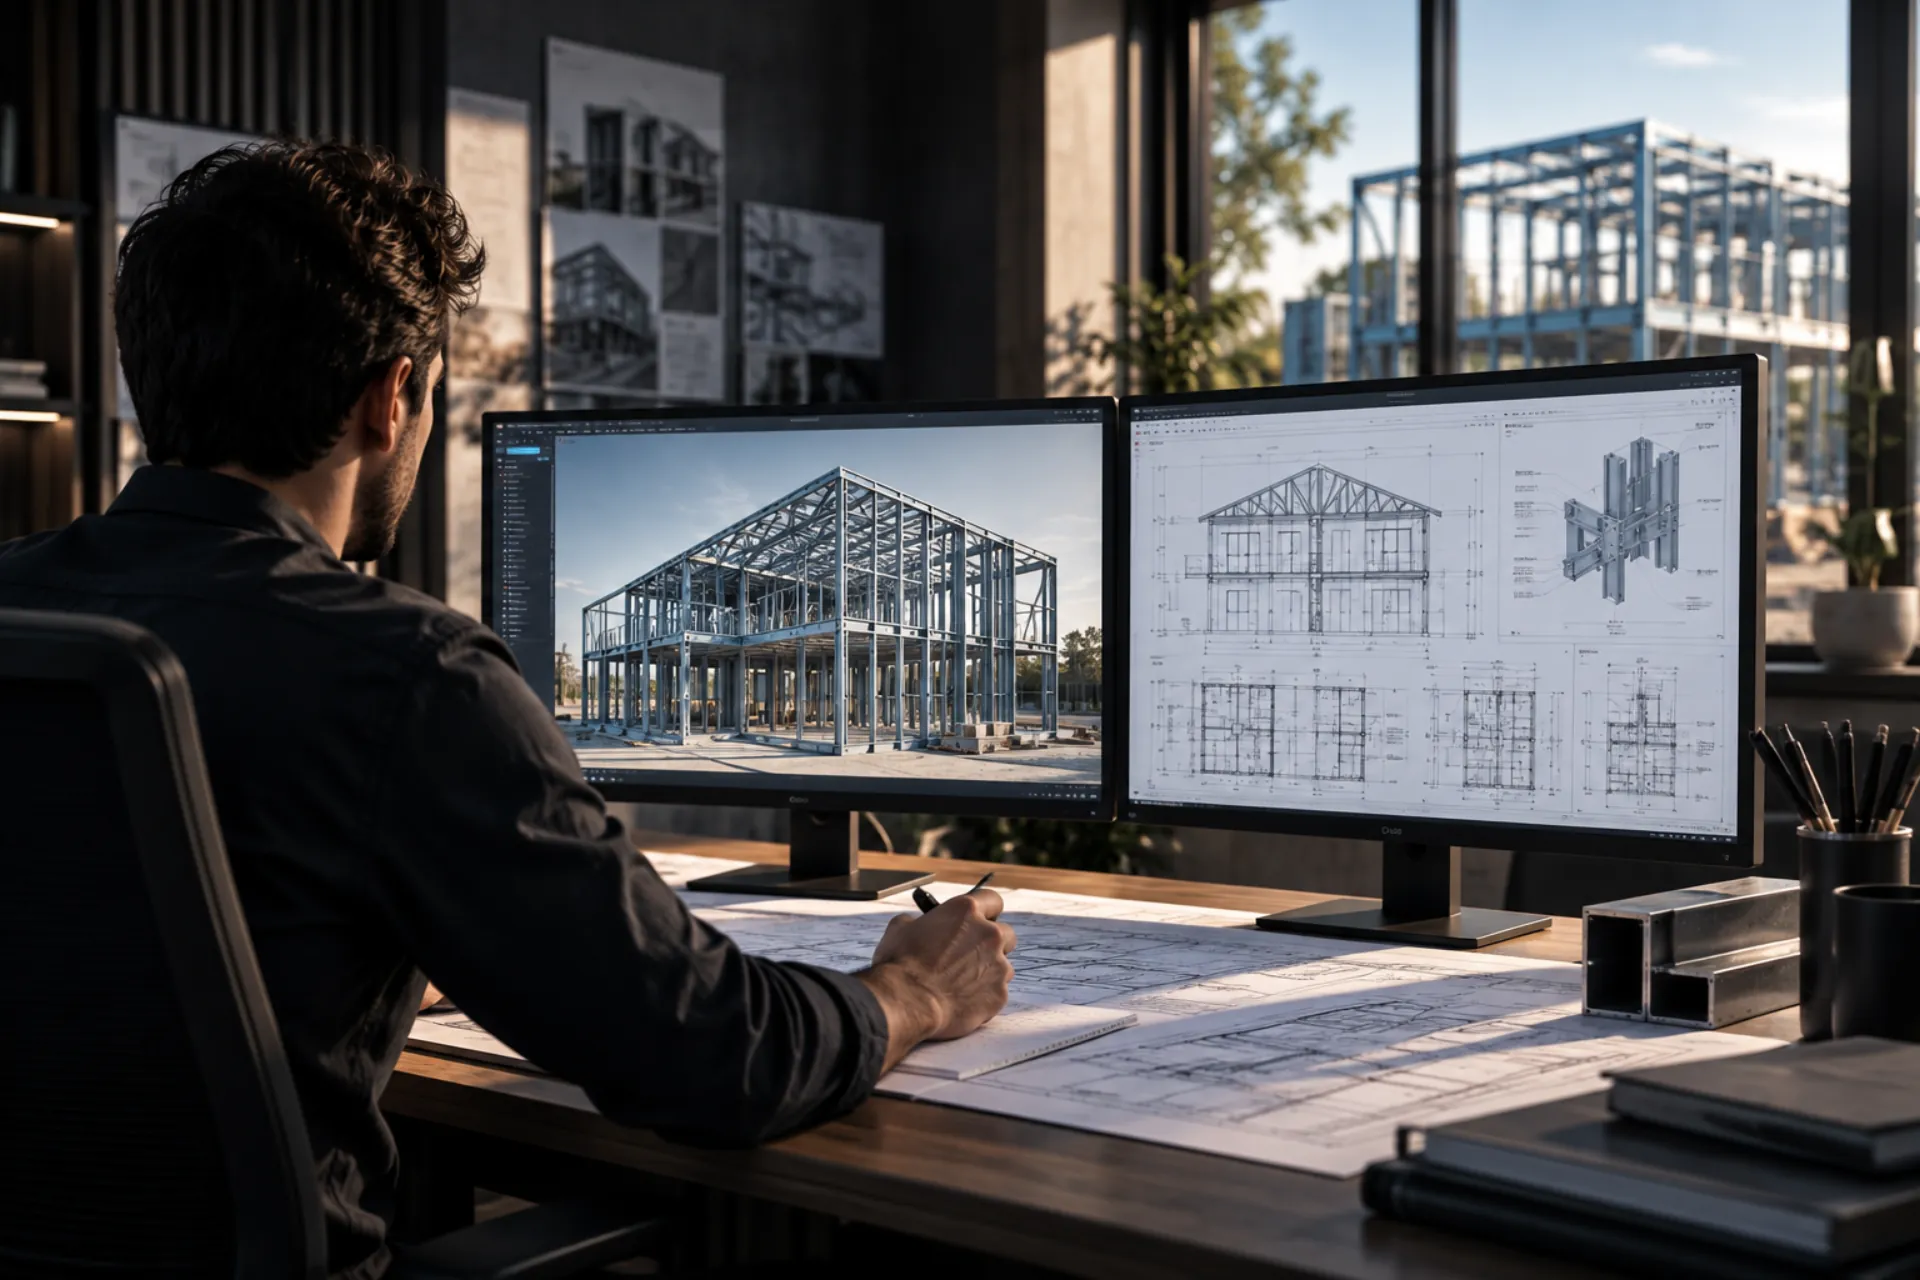
Keeping design and drafting in-house gives Vayro direct control over the transition from architectural requirements to manufactured framing. Our team develops the drawings and details needed to move each project confidently into production.
- In-house design team
- Detailed framing drawings
- Project-specific detailing
- Direct production coordination
02
Design & Engineering
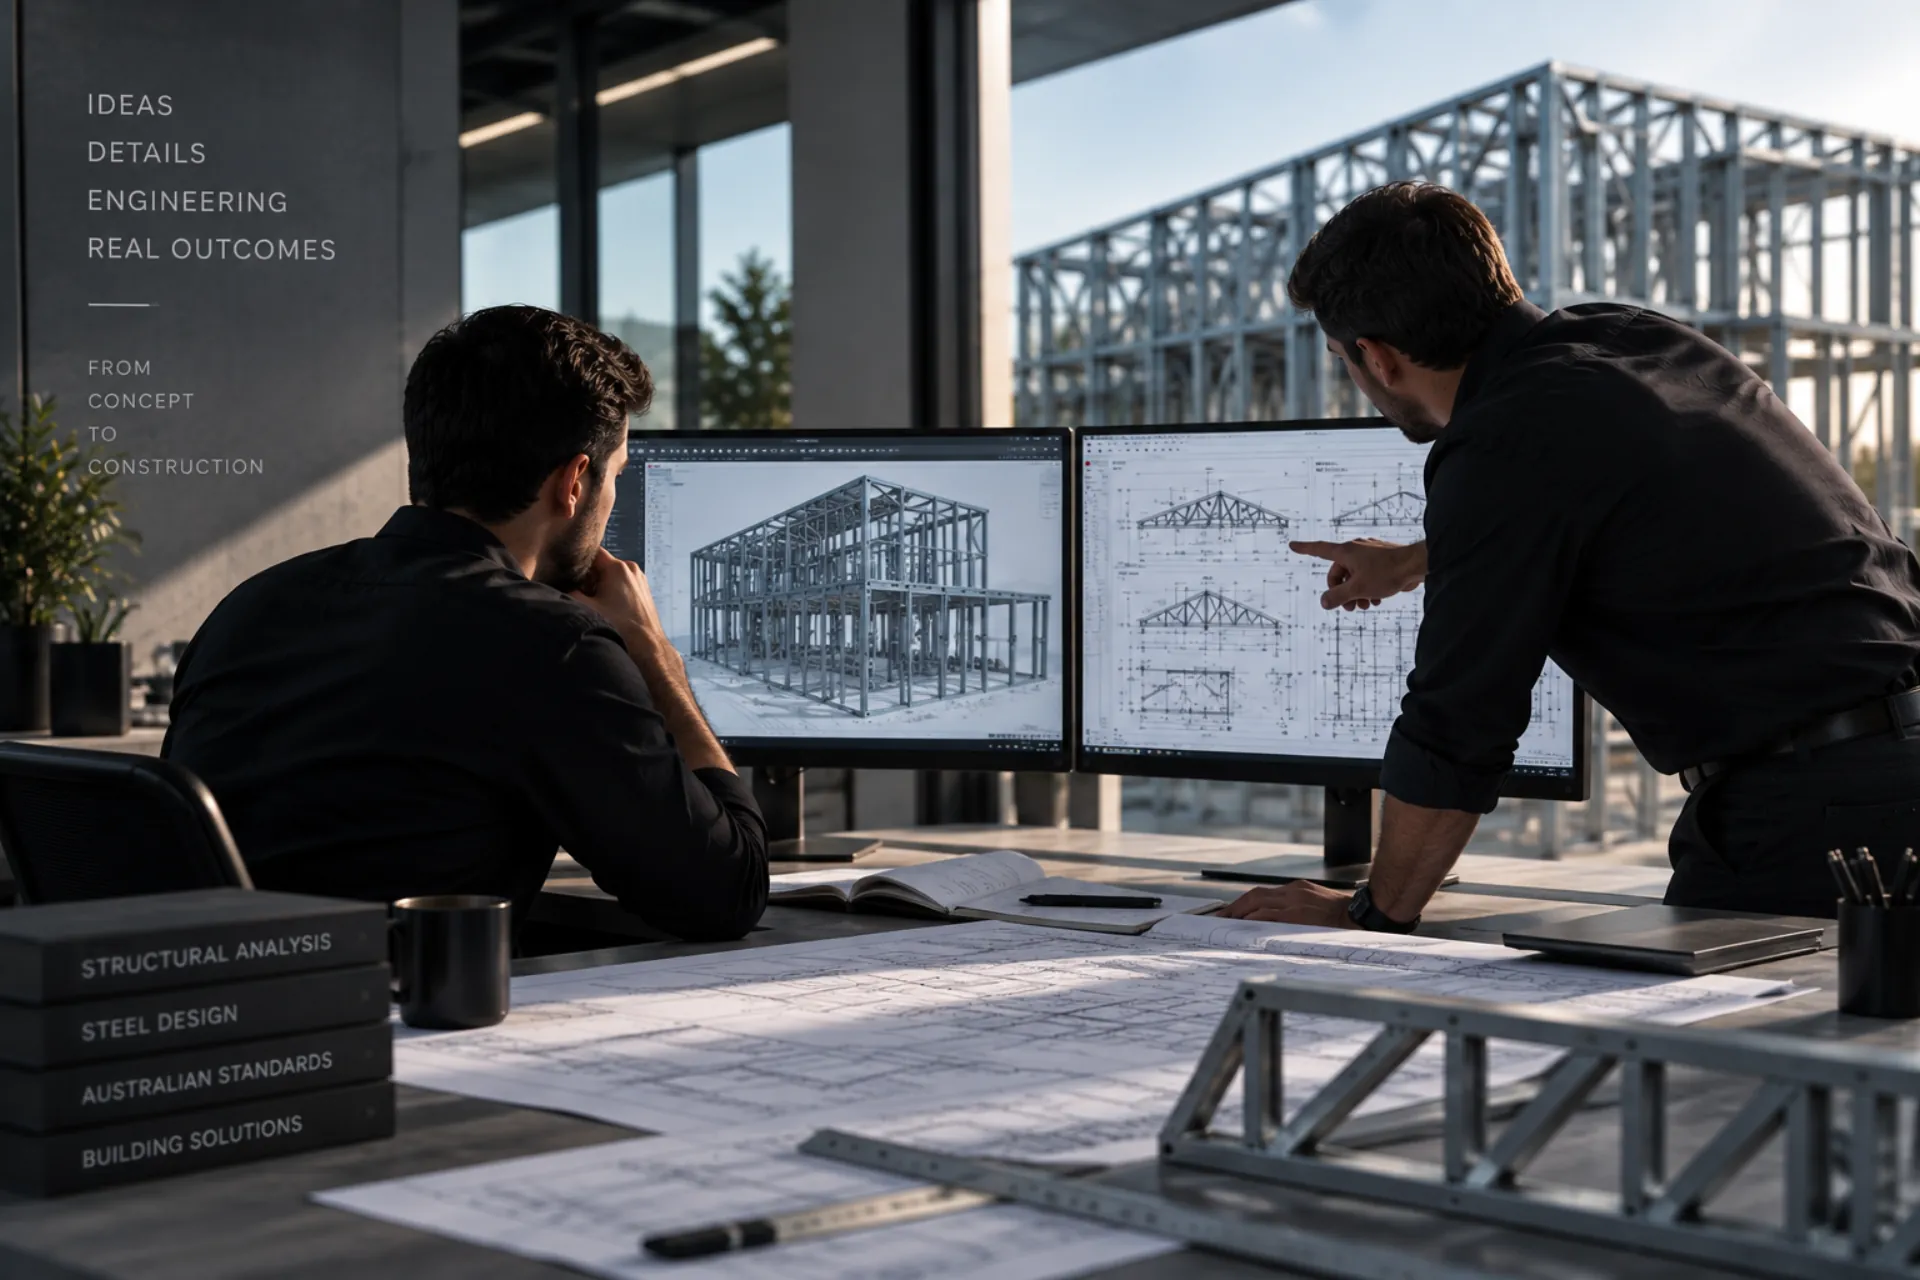
Our team works from architectural drawings, specifications, and project requirements to develop practical steel framing solutions. From wall frames and roof trusses to structural steel, engineering is resolved before manufacturing begins.
- Wall frame engineering
- Roof & truss engineering
- Structural steel engineering
- Project-specific solutions
03
Steel Wall Frames
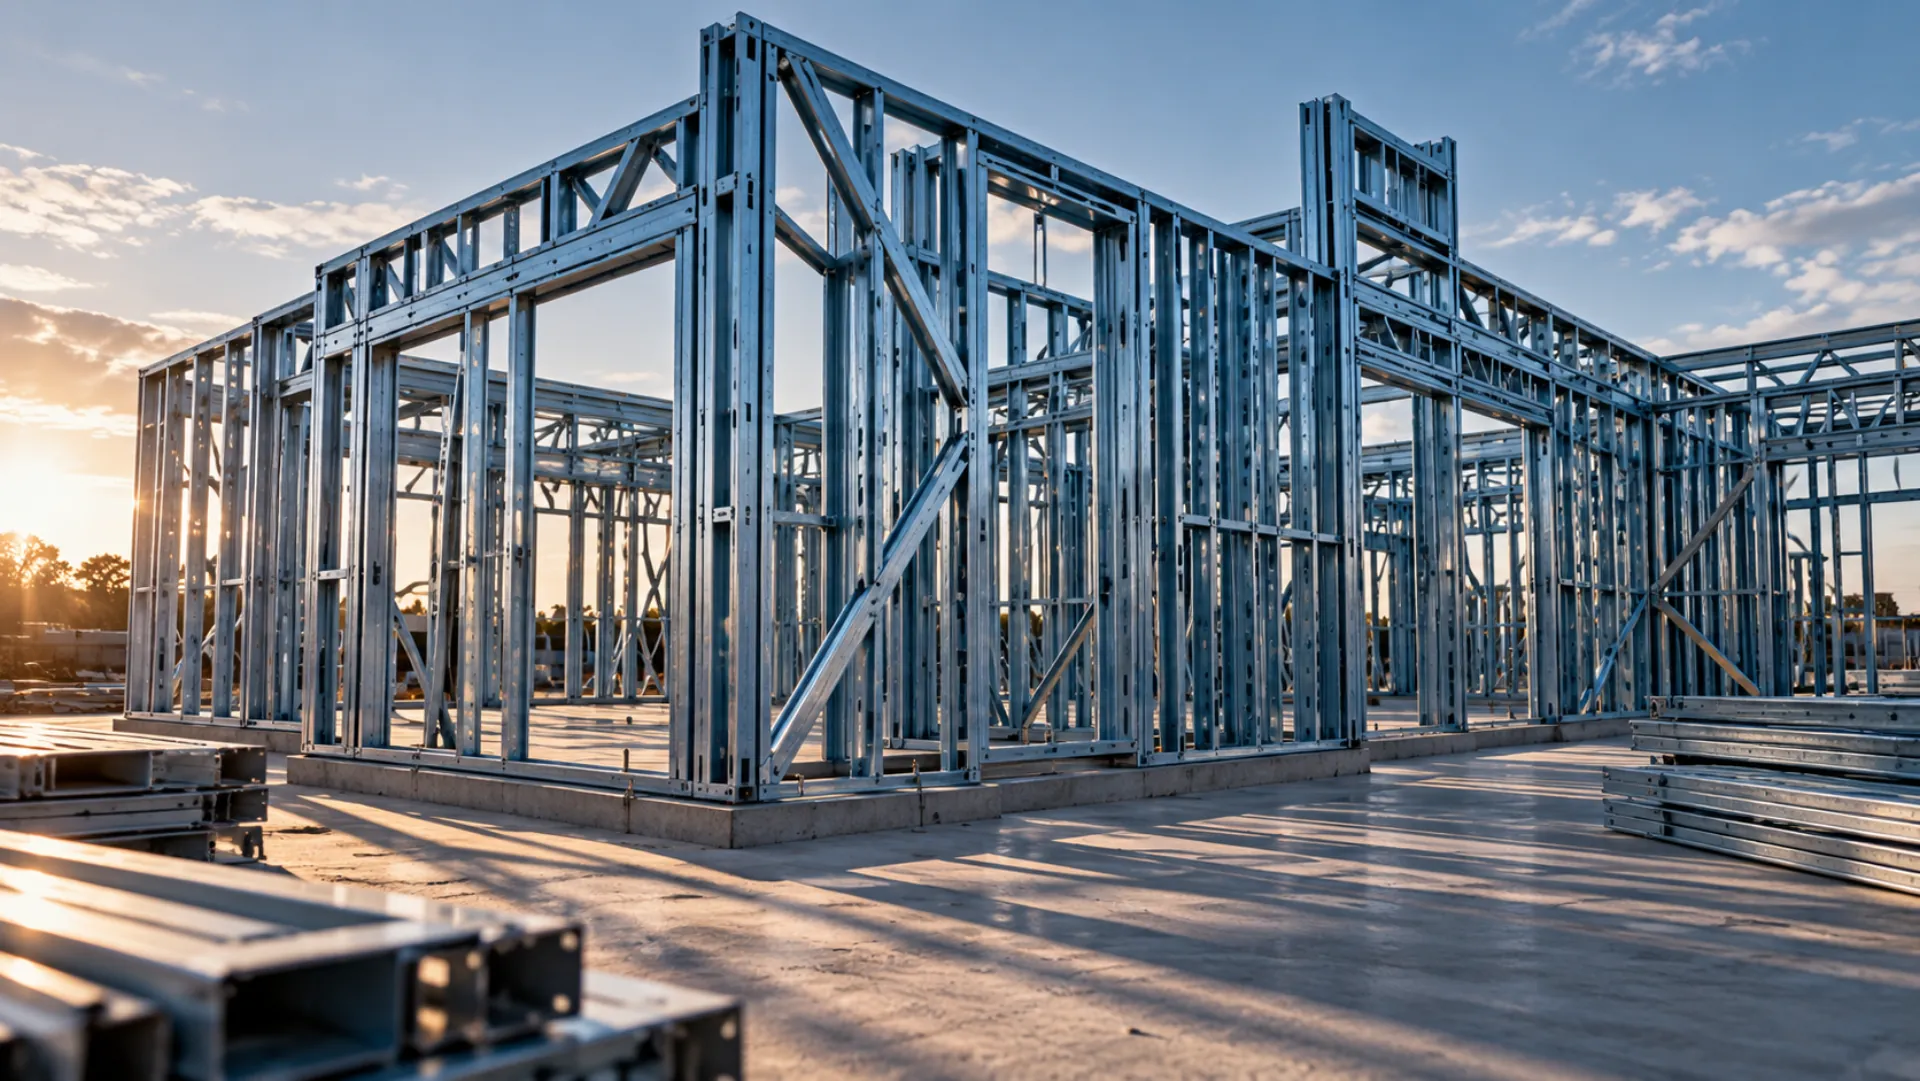
Our steel wall frames are manufactured from detailed project drawings and specifications, with dimensions and openings resolved before production. By combining in-house design, manufacturing, and delivery, we provide framing systems built for accuracy and efficient installation on site.
- Light gauge steel construction
- Manufactured to project requirements
- Consistent dimensional accuracy
- Ready for efficient site installation
04
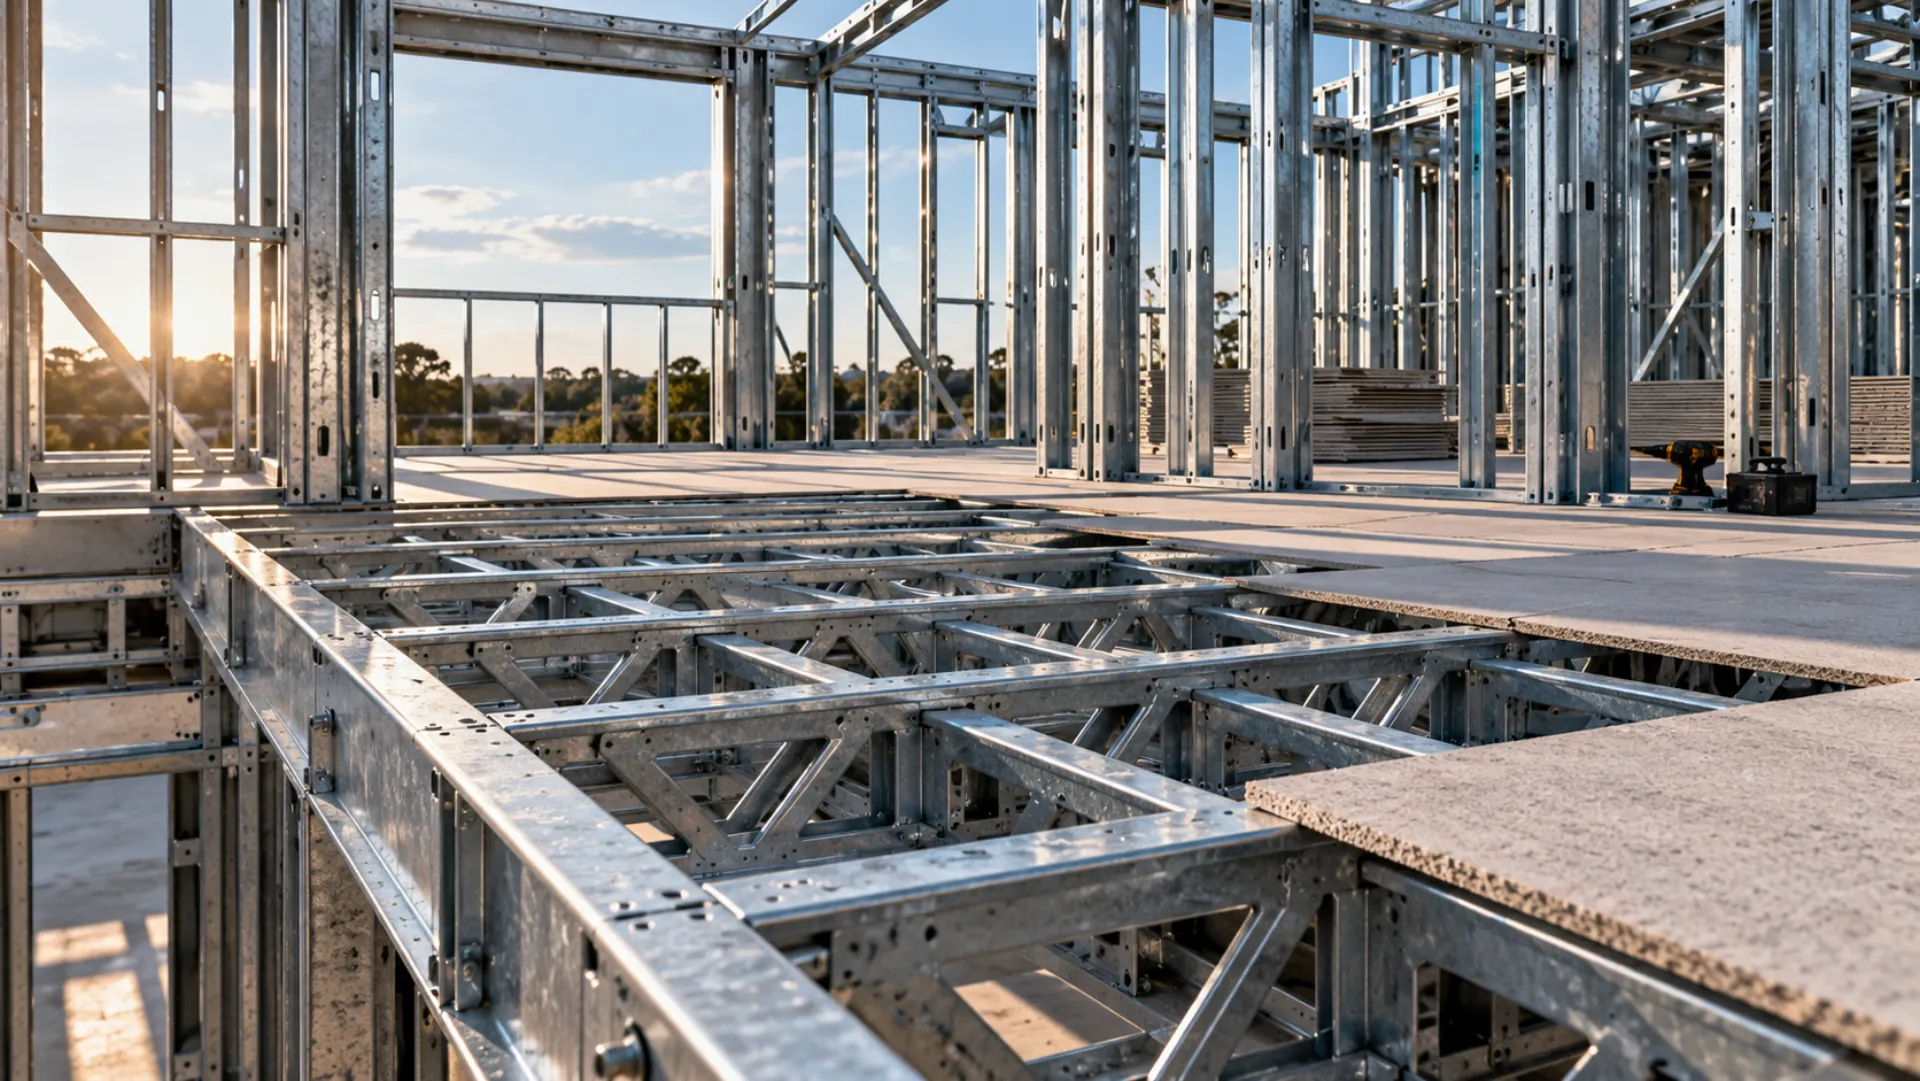
Floor Systems
Our floor framing is manufactured around the flooring system specified for the project. Whether the build calls for particle board, Hebel, Alpha, or wet-area flooring, we develop the supporting steel framing to suit the required construction.
- Designed around specified flooring
- Steel floor framing
- Project-specific detailing
- Manufactured for accurate installation
05
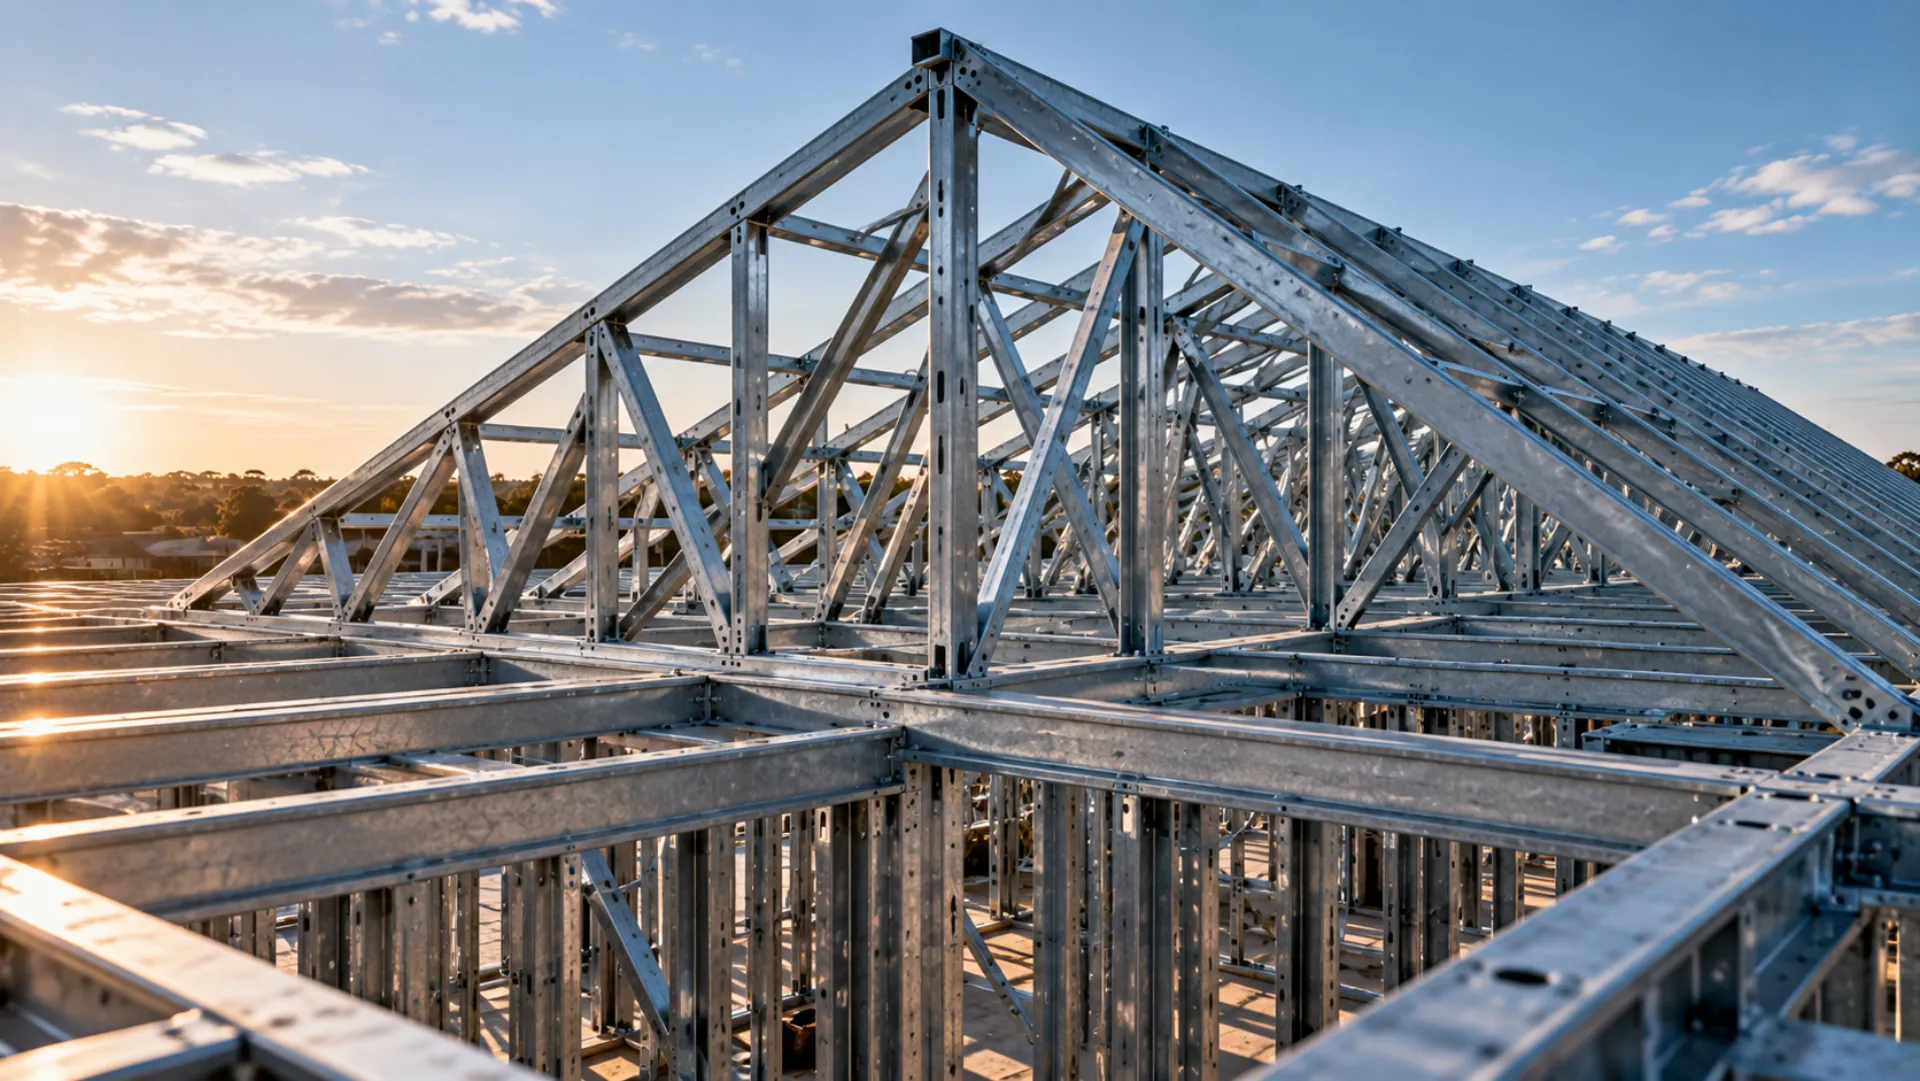
Roof Trusses
We manufacture roof trusses to suit the required span, pitch, geometry, and construction requirements of each project. Integrated with the wider framing system, our trusses are prepared for efficient delivery and installation on site.
- Project-specific truss design
- Light gauge steel construction
- Accurate factory manufacture
- Integrated with wall framing
06
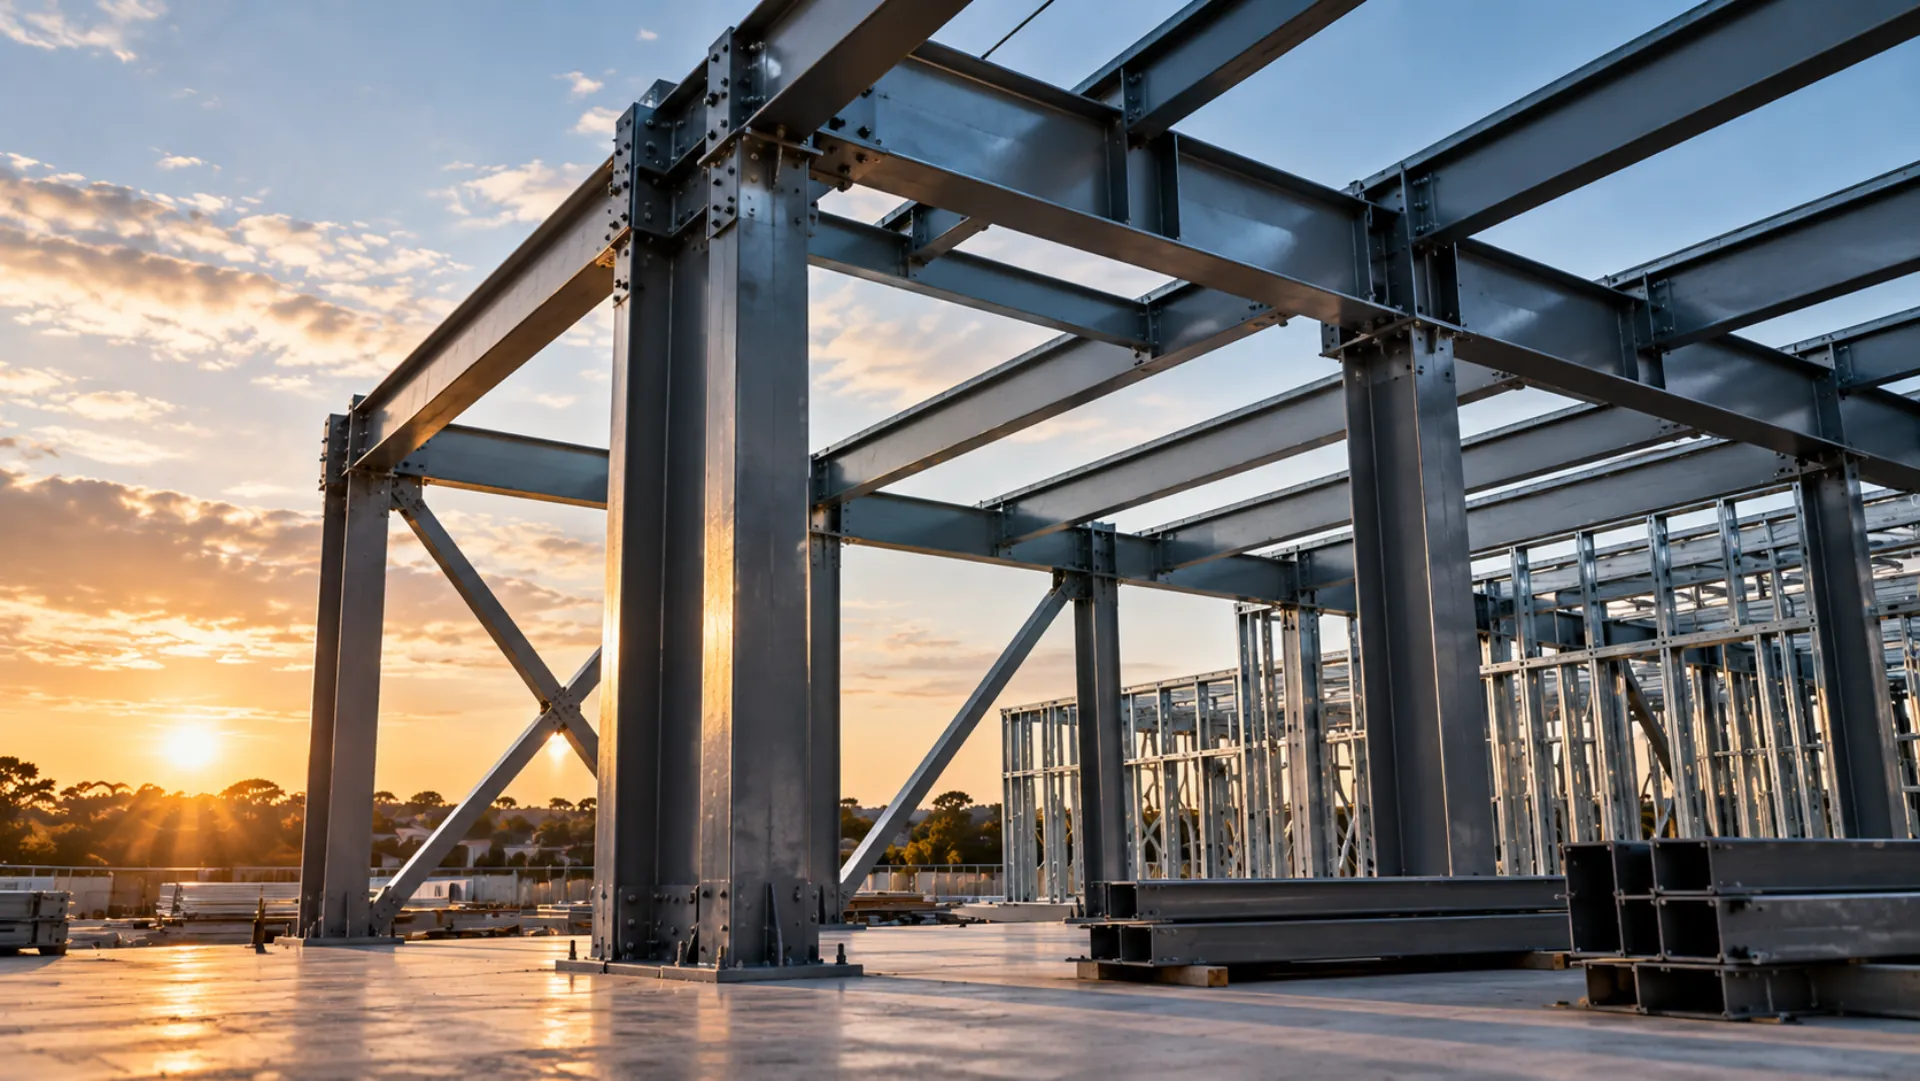
Structural Steel
Our structural steel capability covers detailing, design, engineering, certification, supply, and installation. We coordinate the structural requirements of the project through each stage, keeping the process connected from documentation through to site.
- Structural steel detailing
- Design & engineering
- Engineering certification
- Supply & installation
07
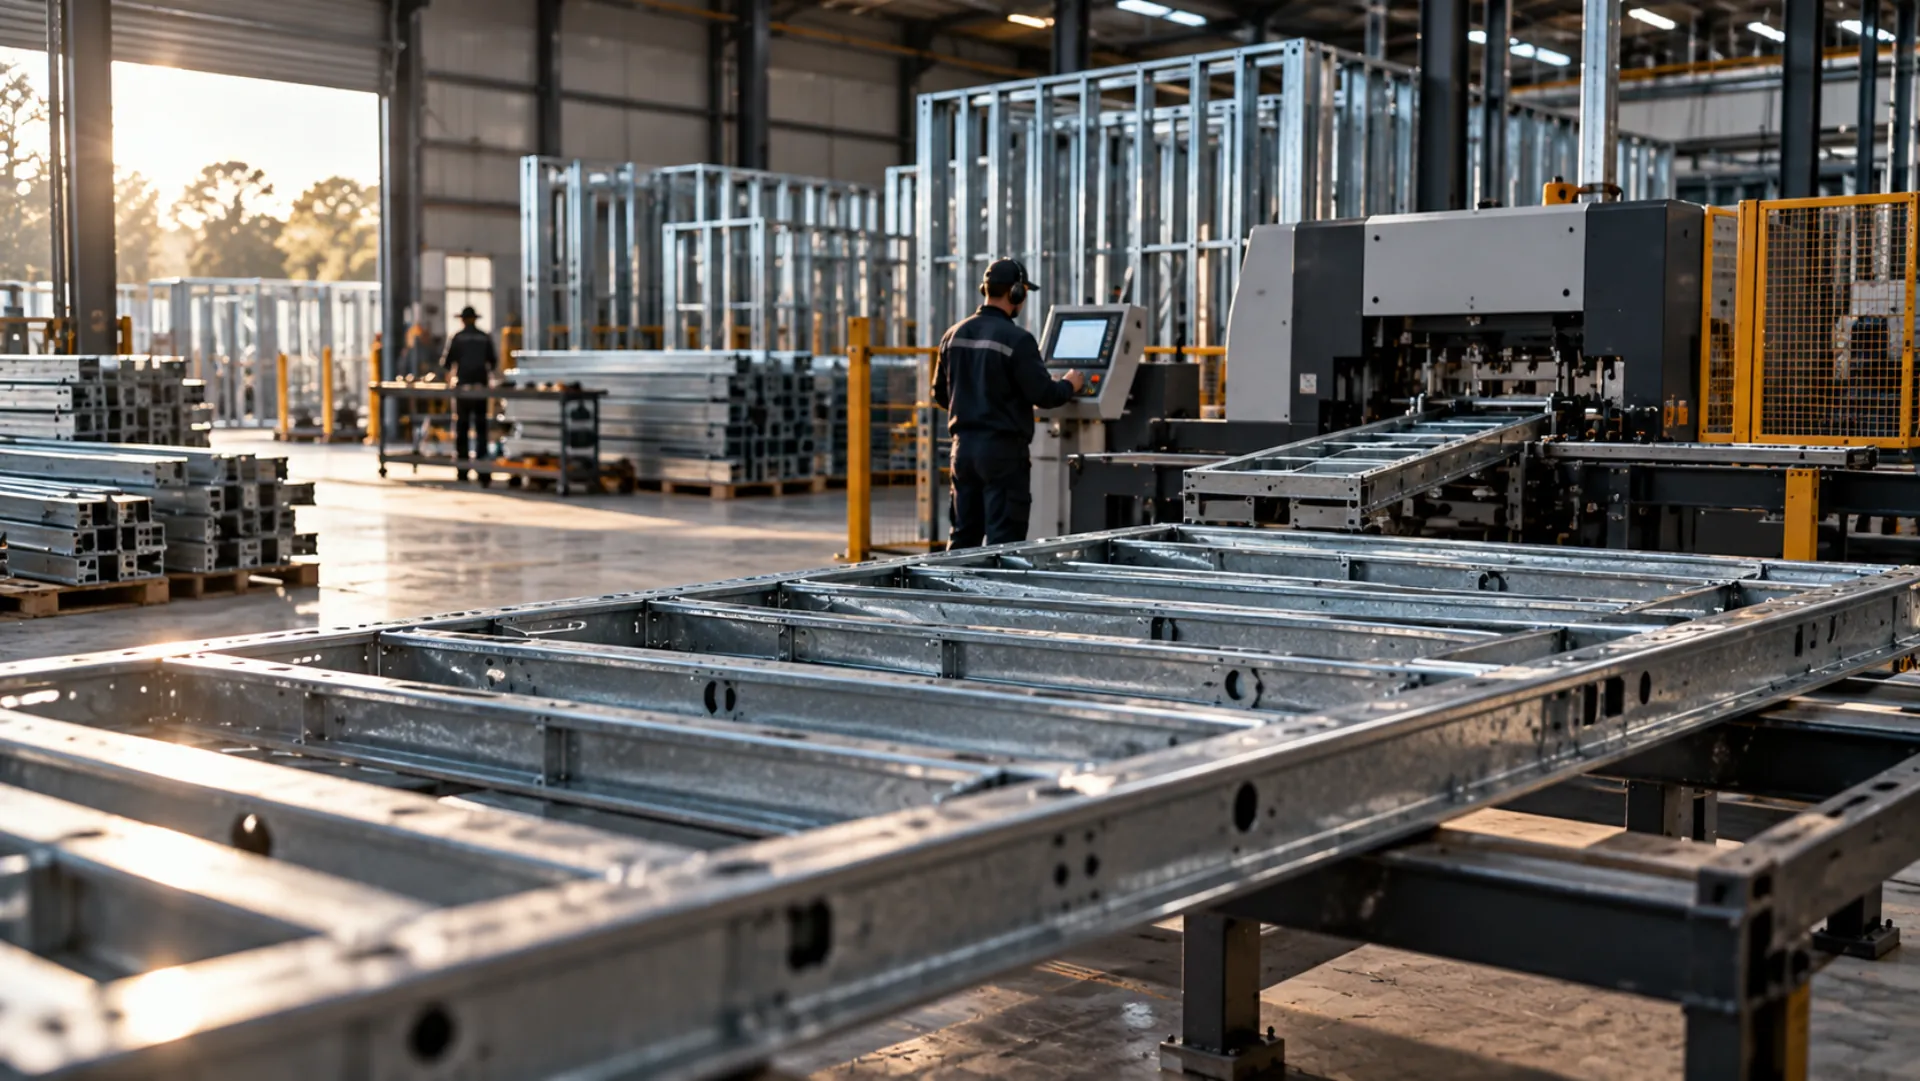
Manufacturing
Once the design and detailing are resolved, framing components are manufactured to the project's requirements. From wall frames and floor systems to roof trusses, our manufacturing process turns detailed drawings into accurate steel components ready for the next stage of construction.
- Light gauge steel manufacturing
- Wall frames & trusses
- Project-specific production
- Prepared for site delivery
08
Installation
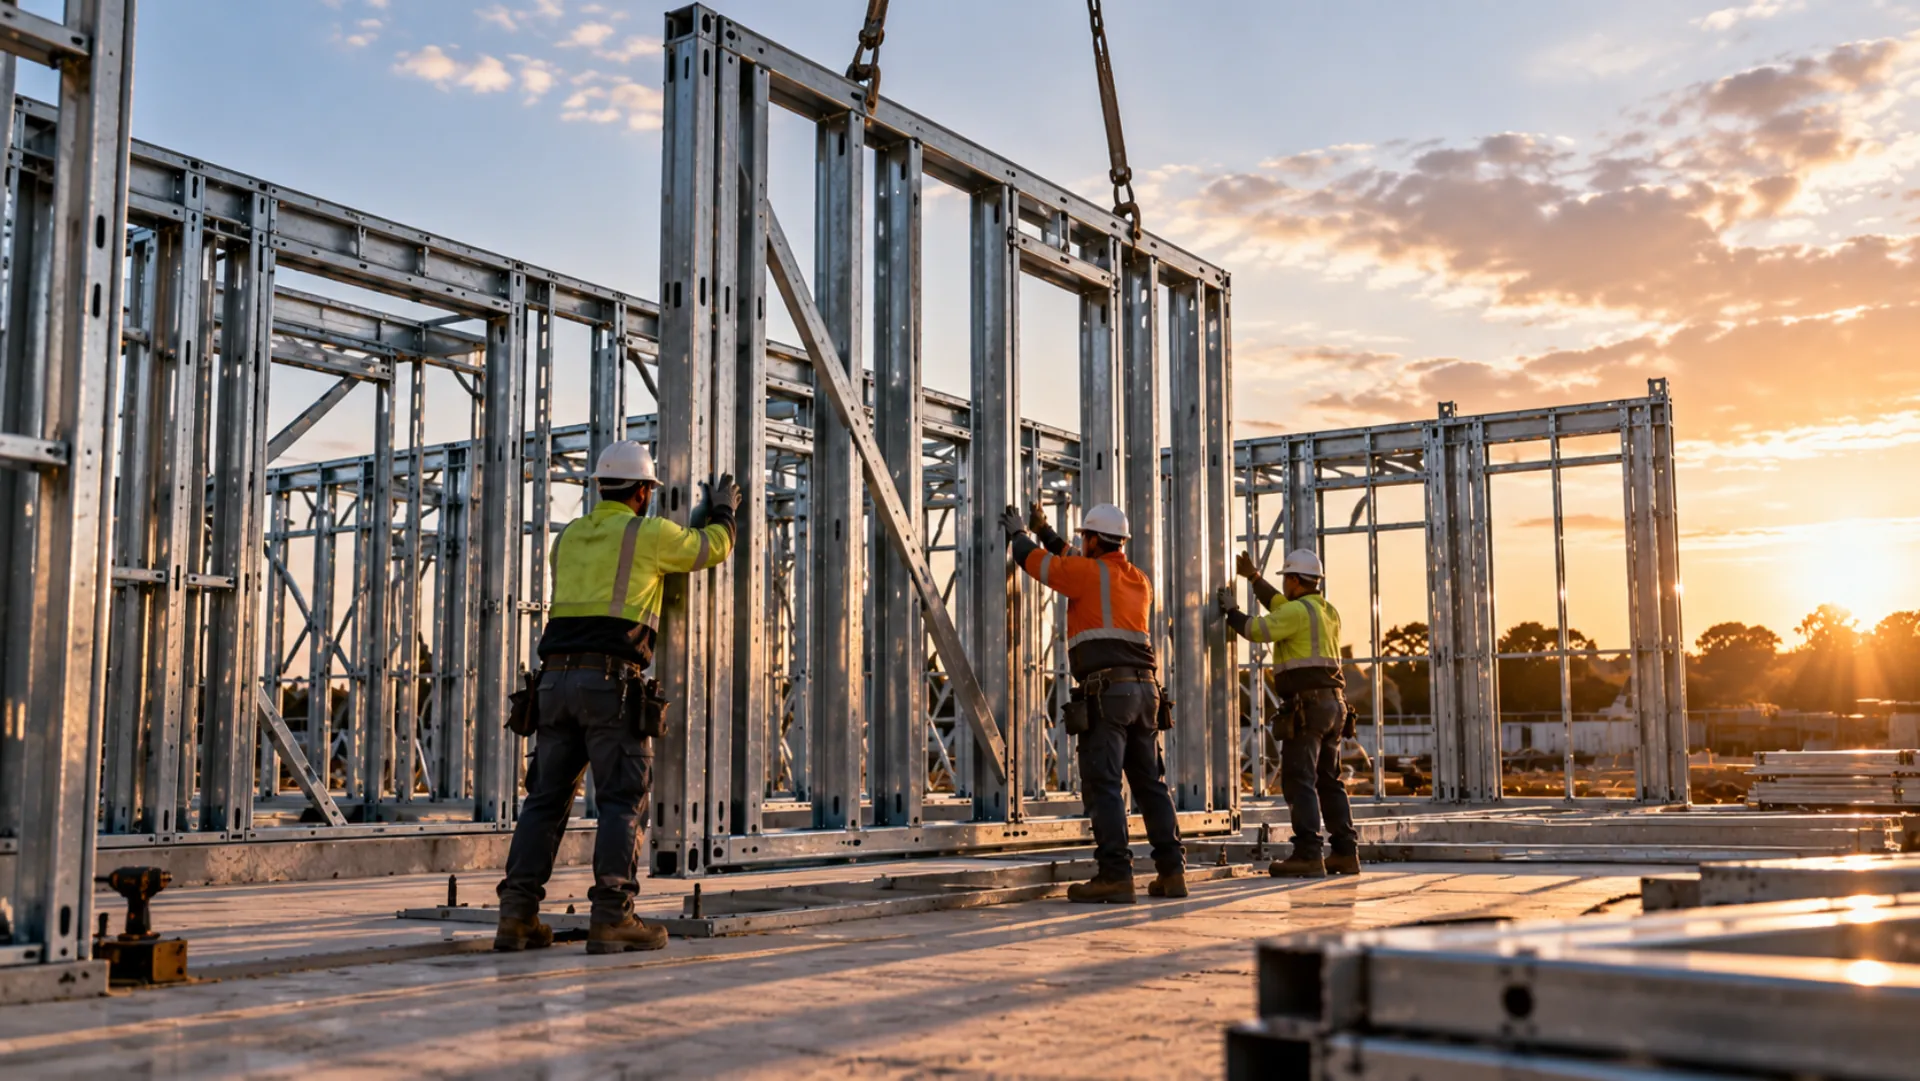
Our installation service brings the manufactured framing system from factory to site. We work with the project team to coordinate installation around the build sequence and ensure the framing is positioned and assembled as intended.
- On-site frame installation
- Project coordination
- Build-sequence focused
- From manufacture to site