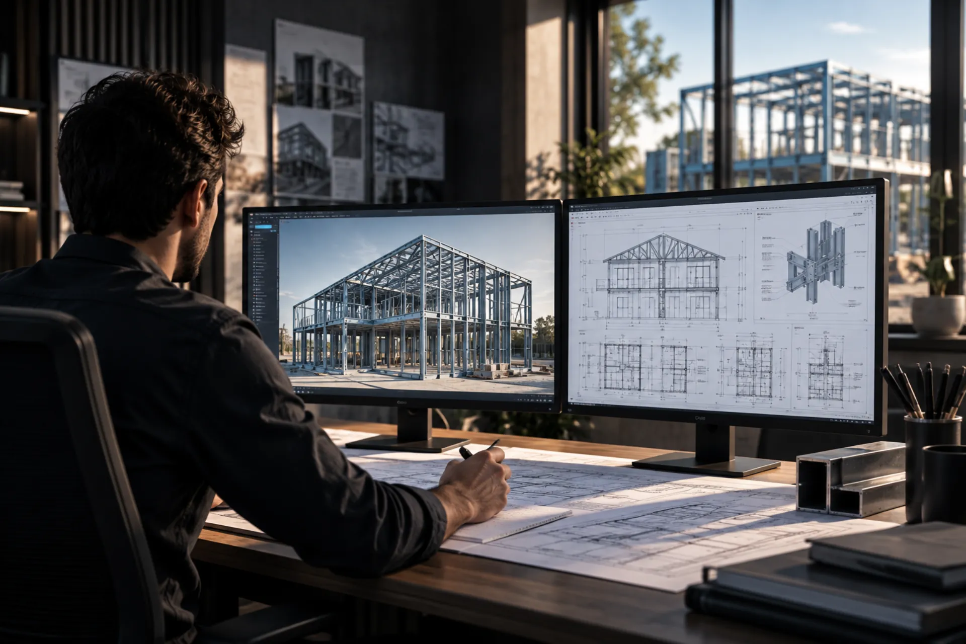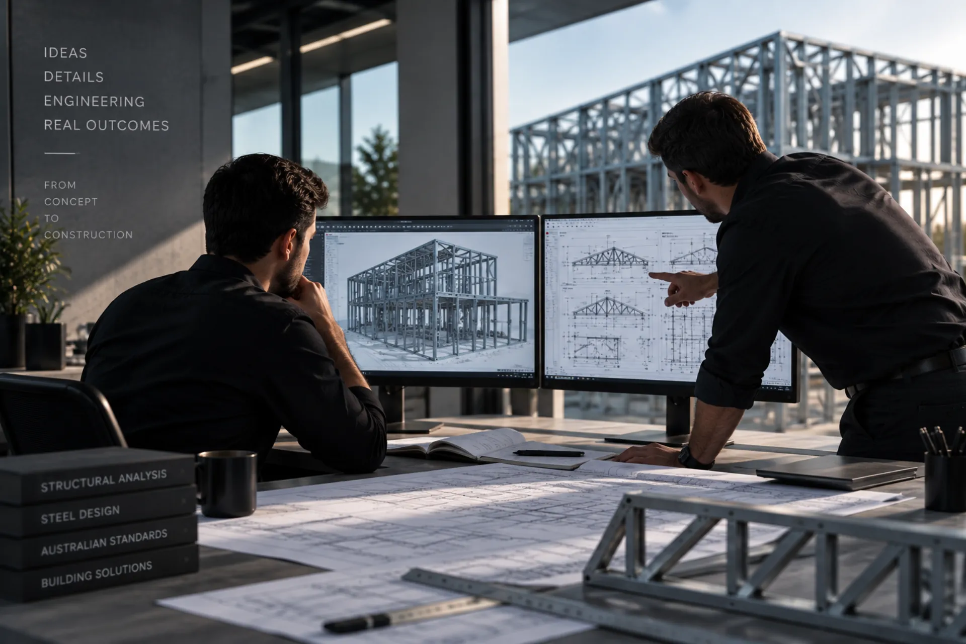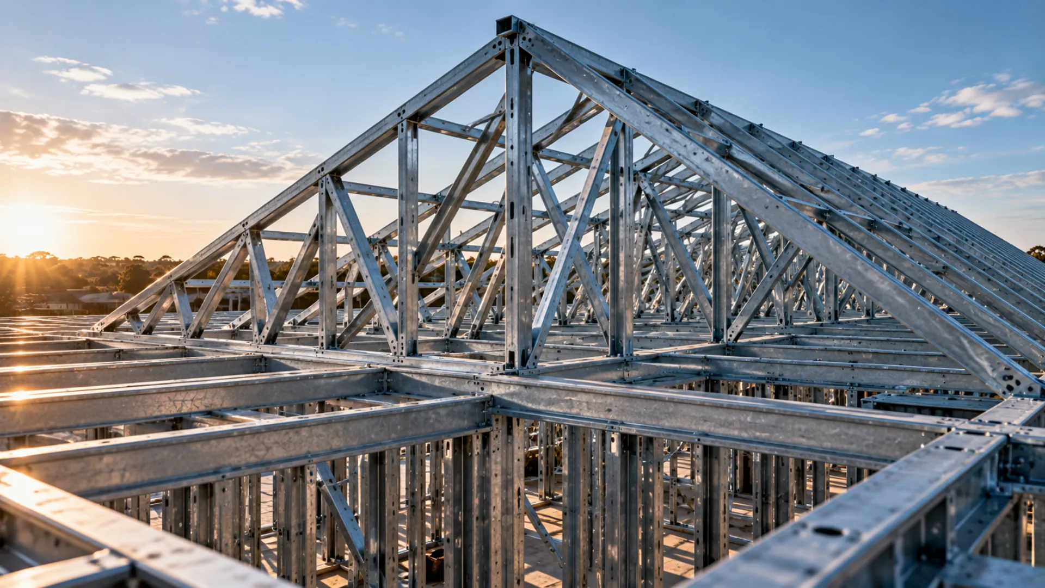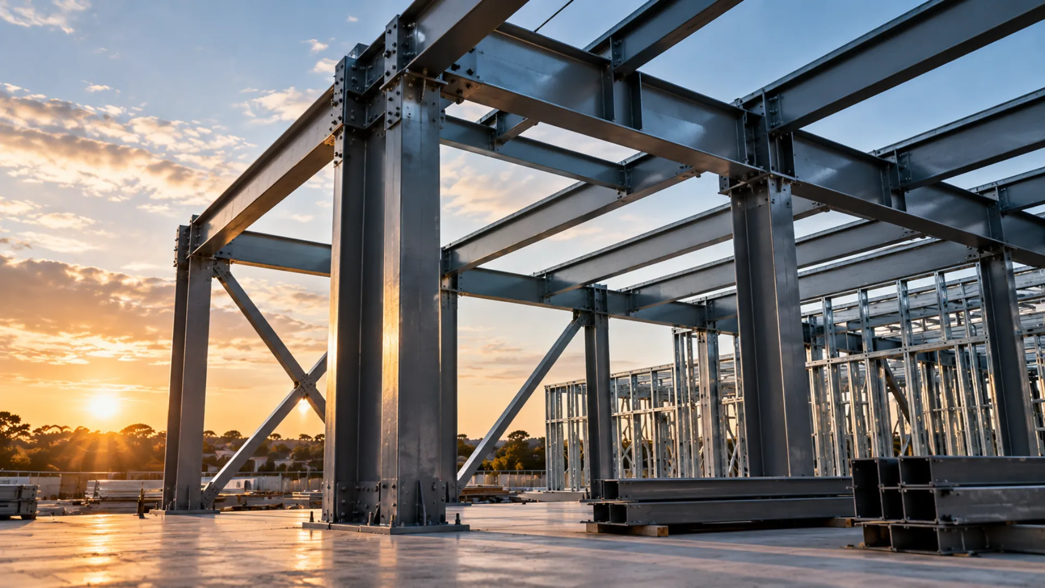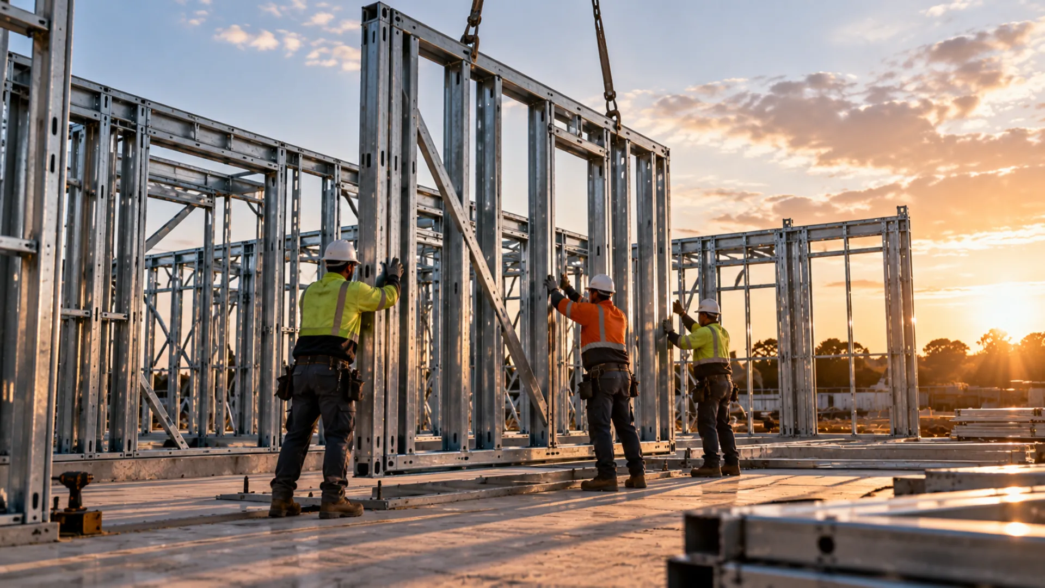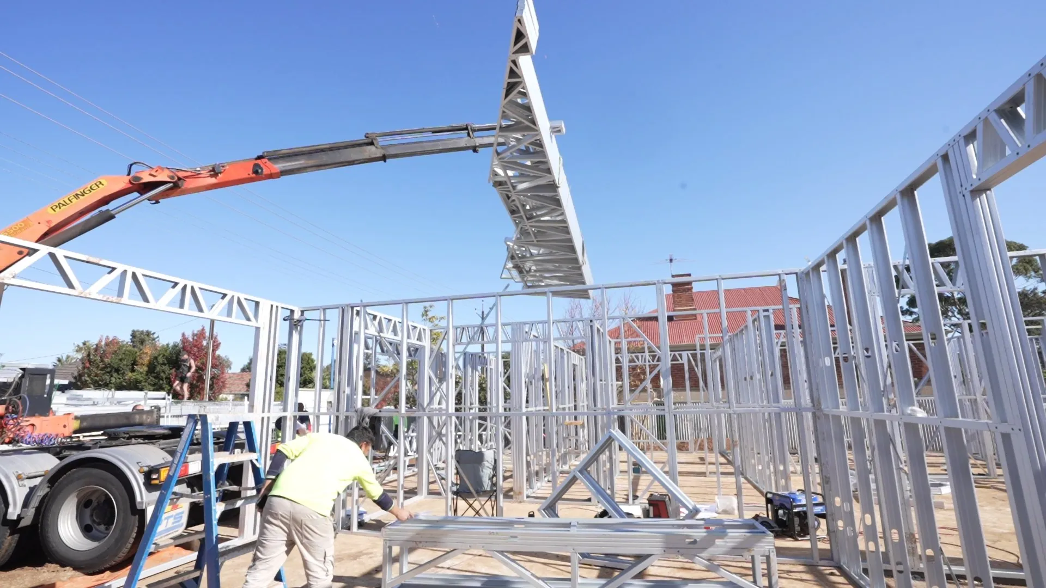
Our design and detailing process is built around accuracy, coordination, and constructability, creating steel framing systems that are ready to move from drawing to manufacture.
Adelaide
The Process
Stage 01 of 06
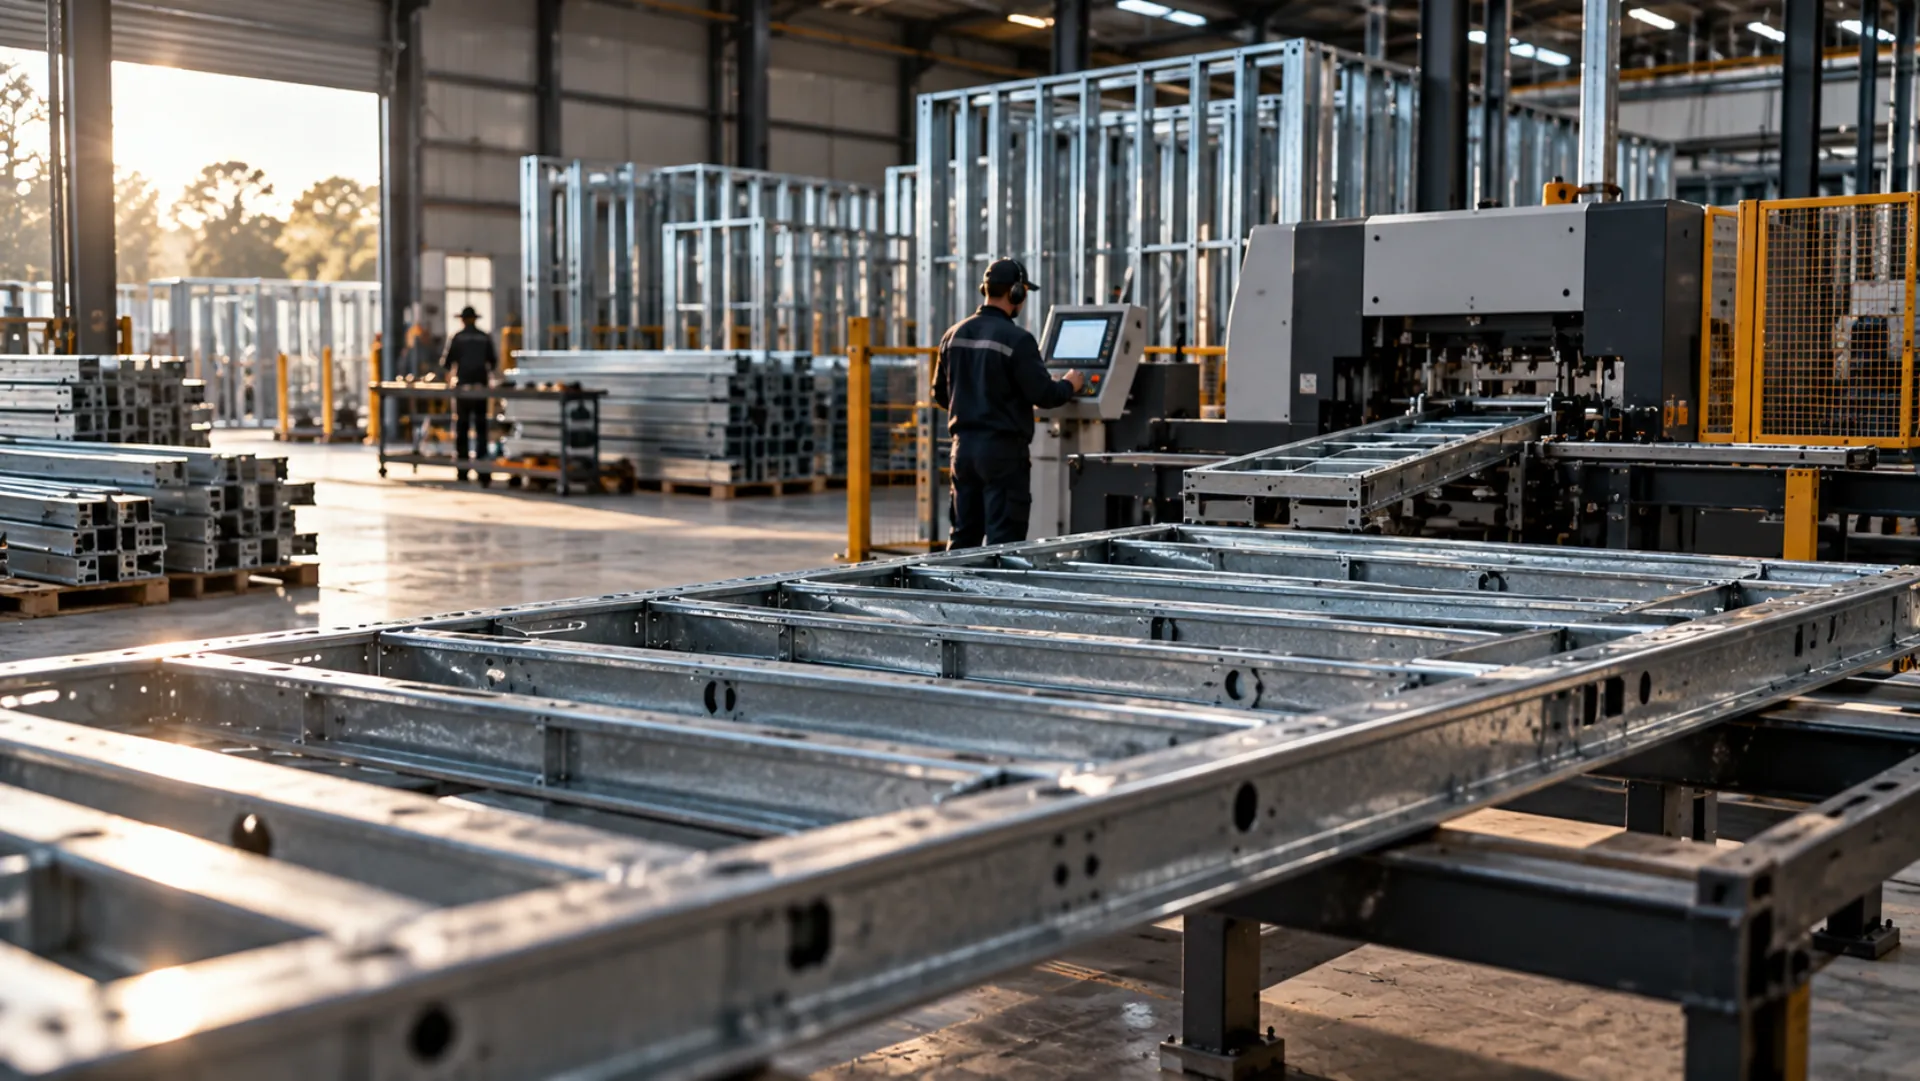
High-grade steel coils fed into the line with consistent tension and alignment.
About
From light-gauge steel framing and roof trusses to engineered flooring and structural steel, Vayro delivers the systems that bring structure together.
Design. Detailing. Engineering. Certification. Manufacturing. Installation. Every stage is connected in-house, giving builders and developers a single, accountable team and a clearer path from drawing to site.
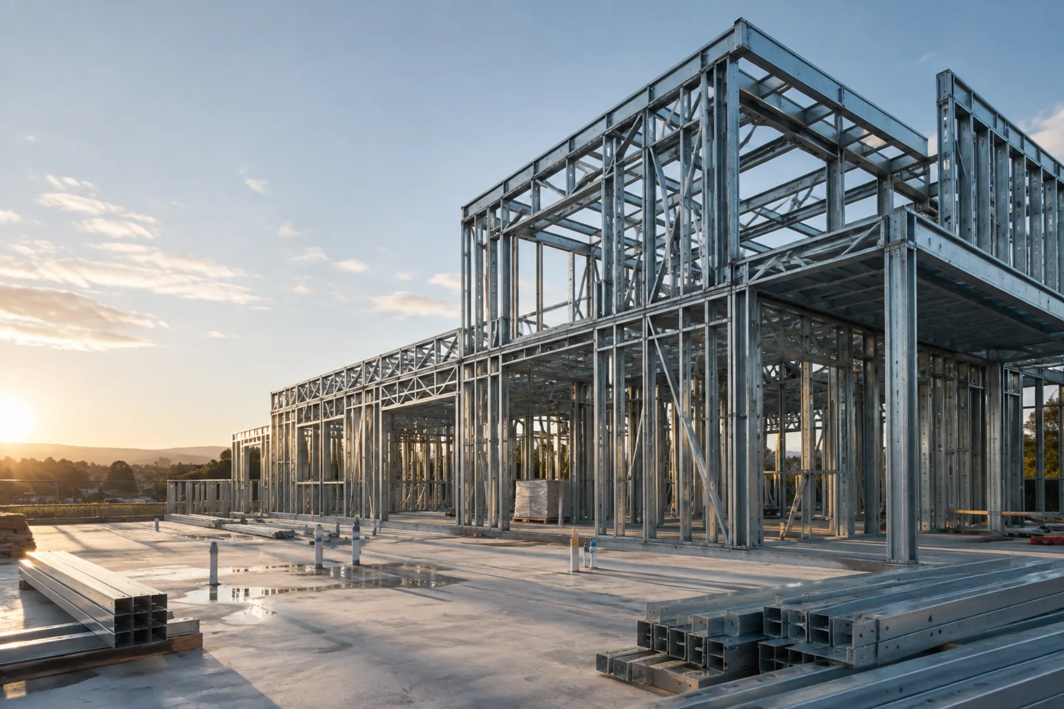
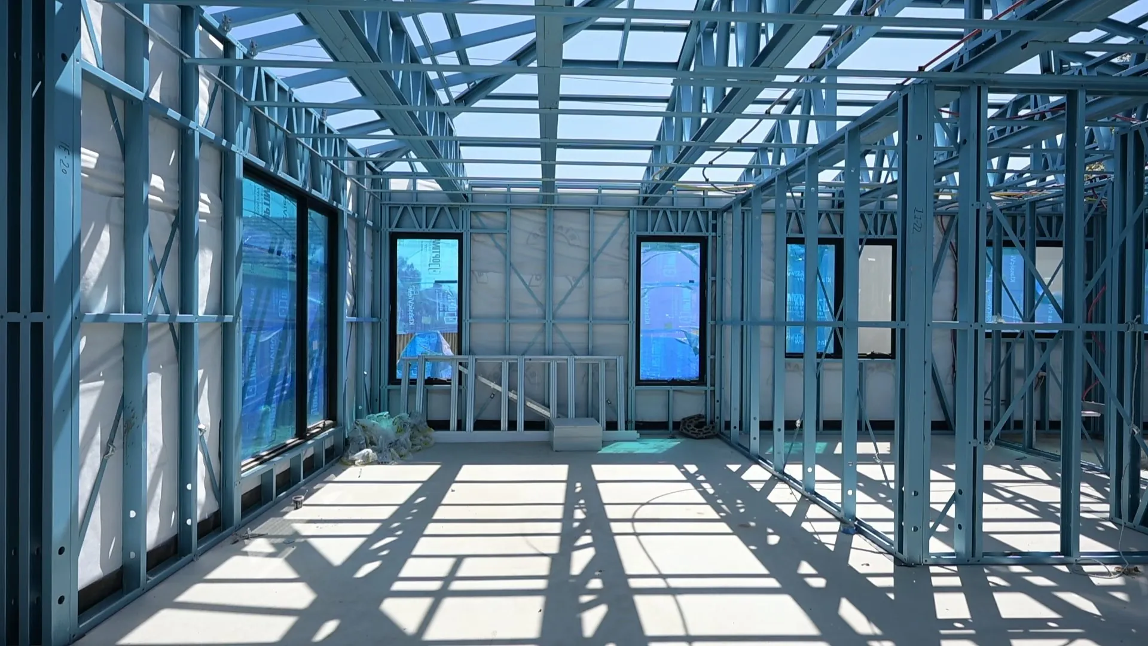
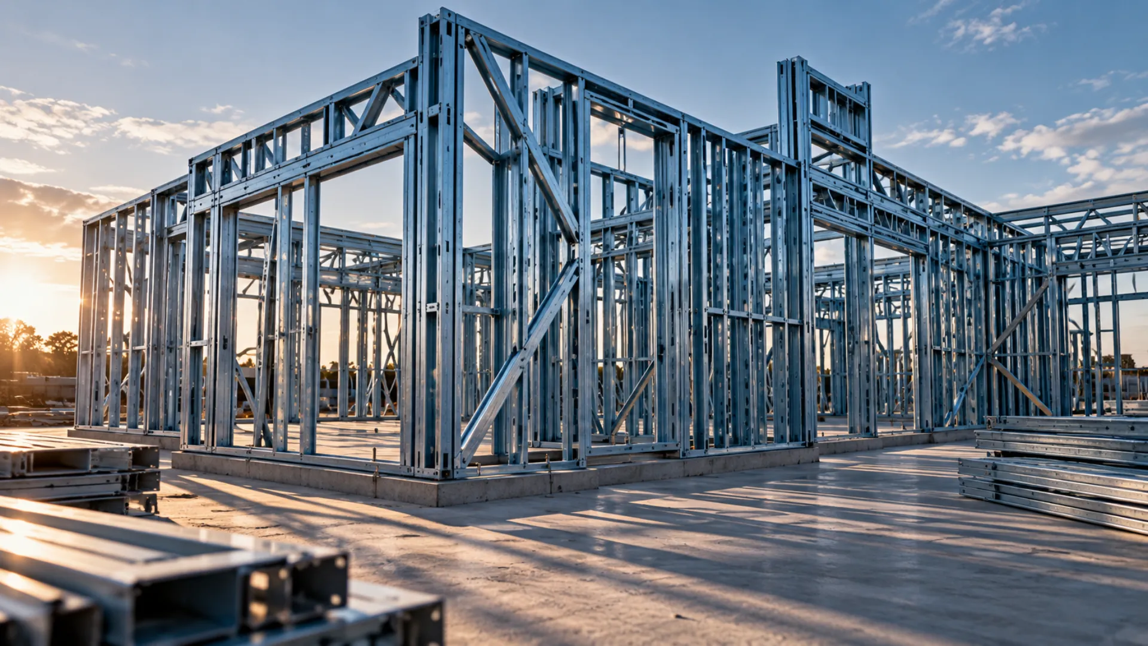
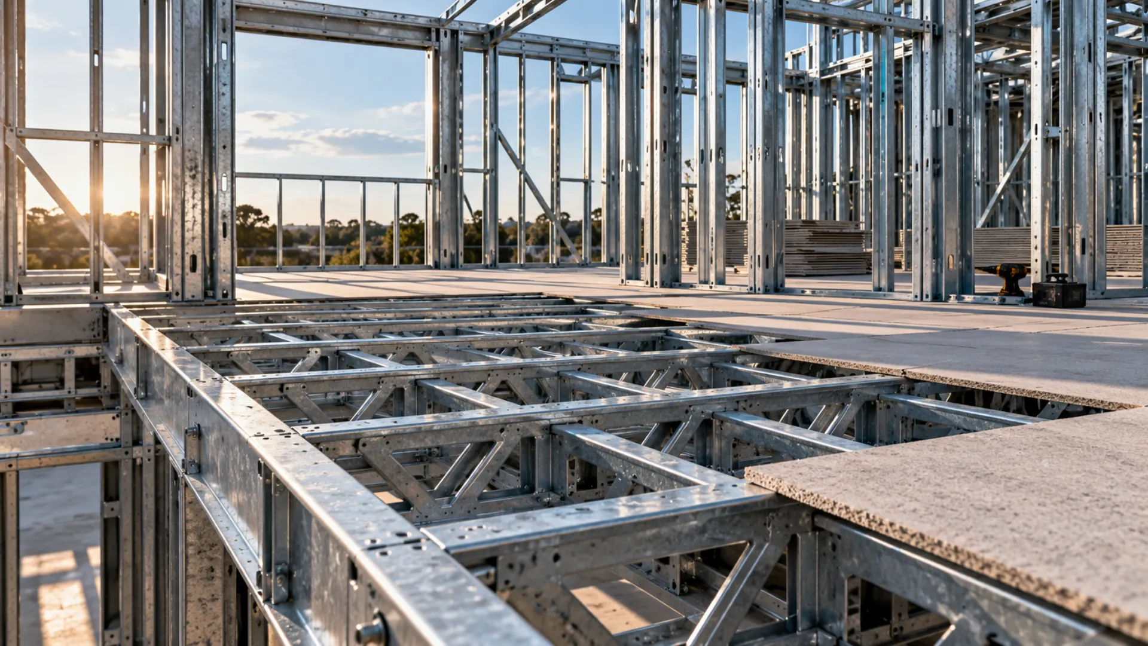
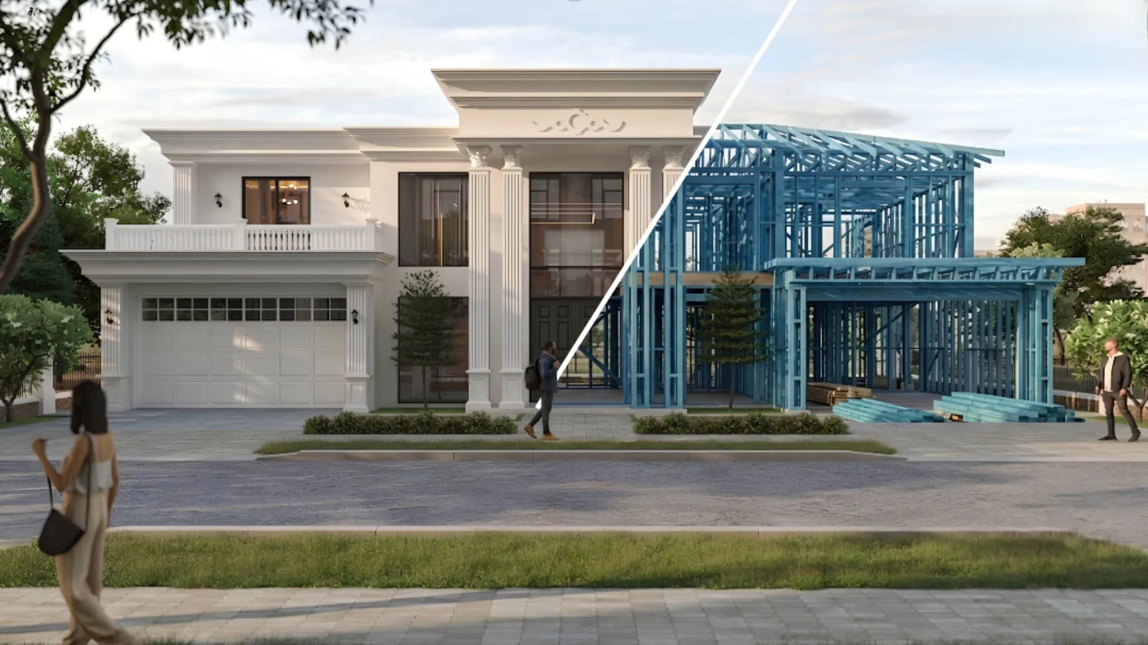
Steel framing, also known as cold-formed steel (CFS) framing, light gauge steel (LGS), or light gauge steel framing (LGSF), is a construction method that uses thin galvanized steel sections to create the structural framework of buildings. Steel studs, tracks, and joists are manufactured through a roll-forming process and assembled to form walls, floors, and roofs. Steel framing is widely used in residential, commercial, and modular construction because it offers high strength, durability, and resistance to fire, pests, and moisture.
Engineering values
Four principles, unchanged across sectors, scale, and programme.
How We Work
From the first drawing. To the final installation.
Our design and detailing process is built around accuracy, coordination, and constructability, creating steel framing systems that are ready to move from drawing to manufacture.
Services
From in-house design and engineering through precision manufacturing, supply, and installation, Vayro delivers connected steel framing solutions in Adelaide.
Projects
Real projects. Real impact.
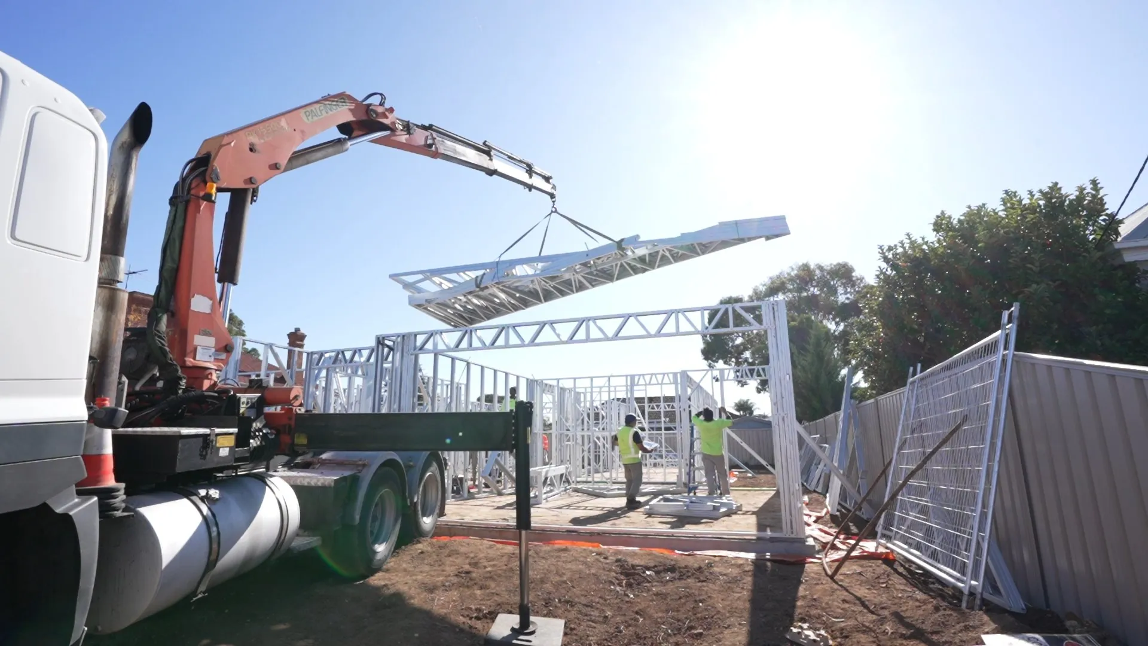
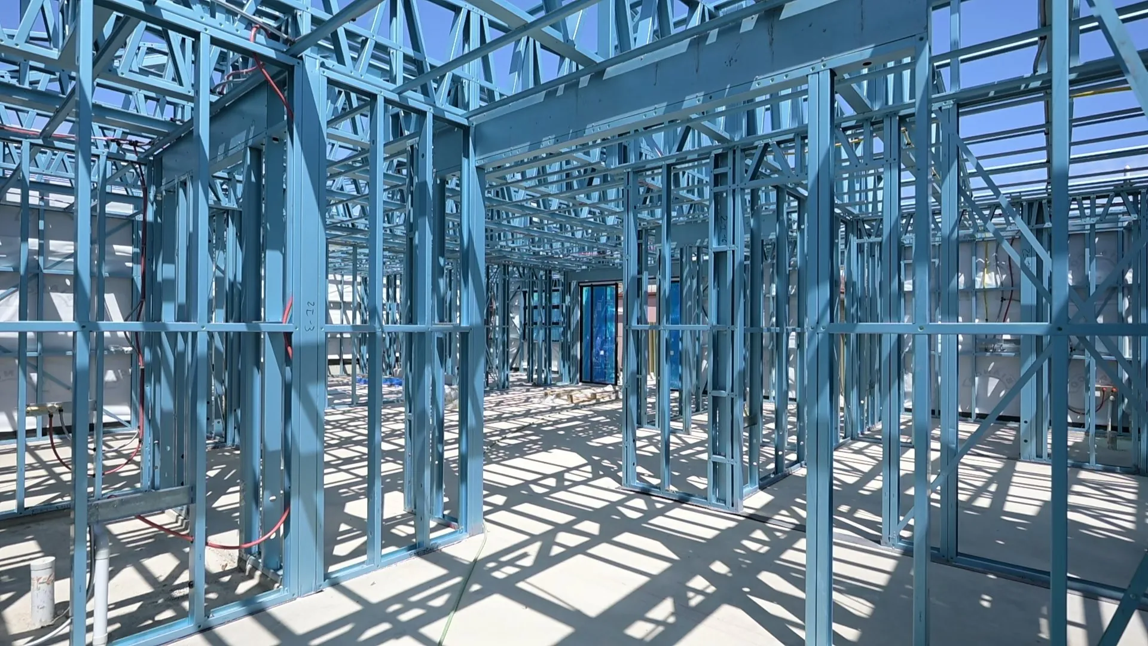
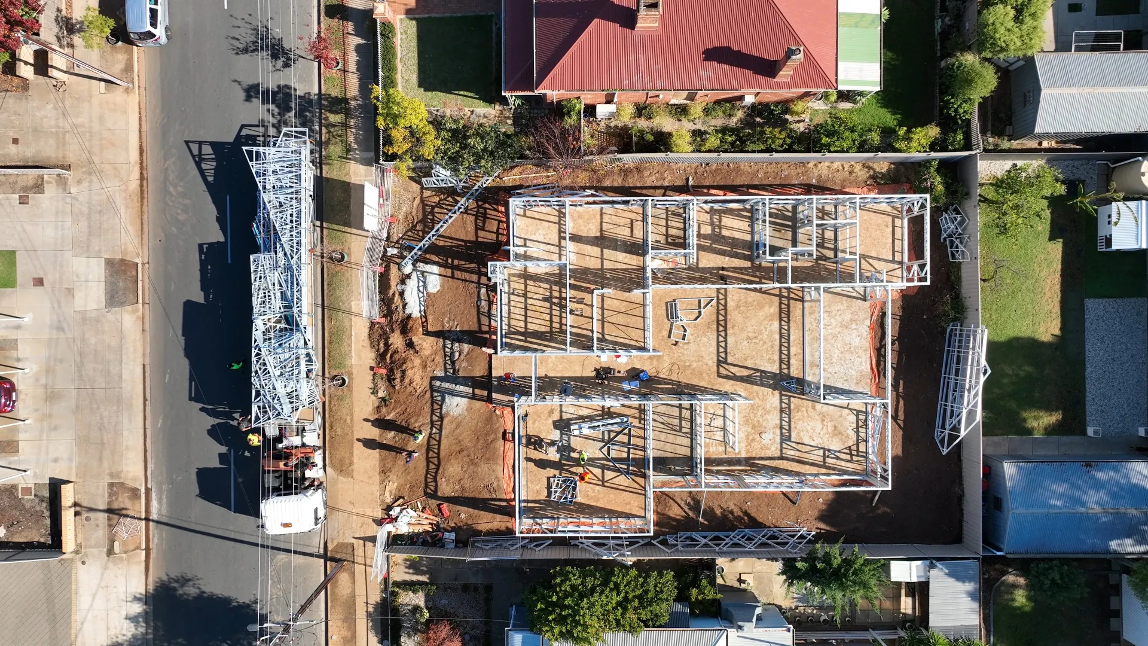
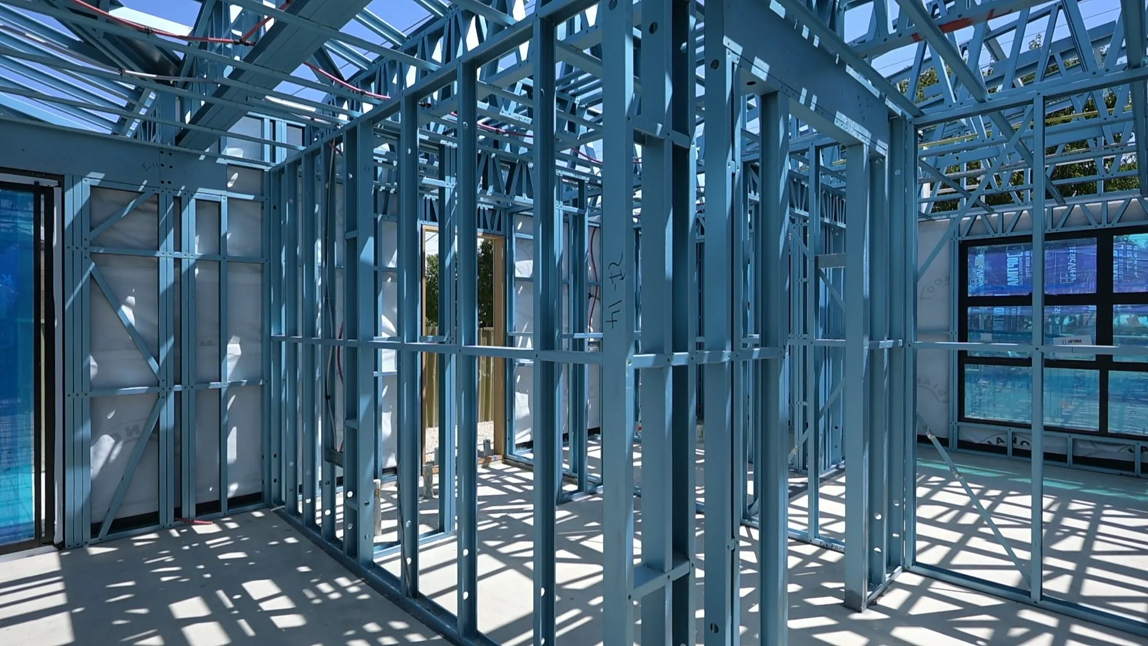
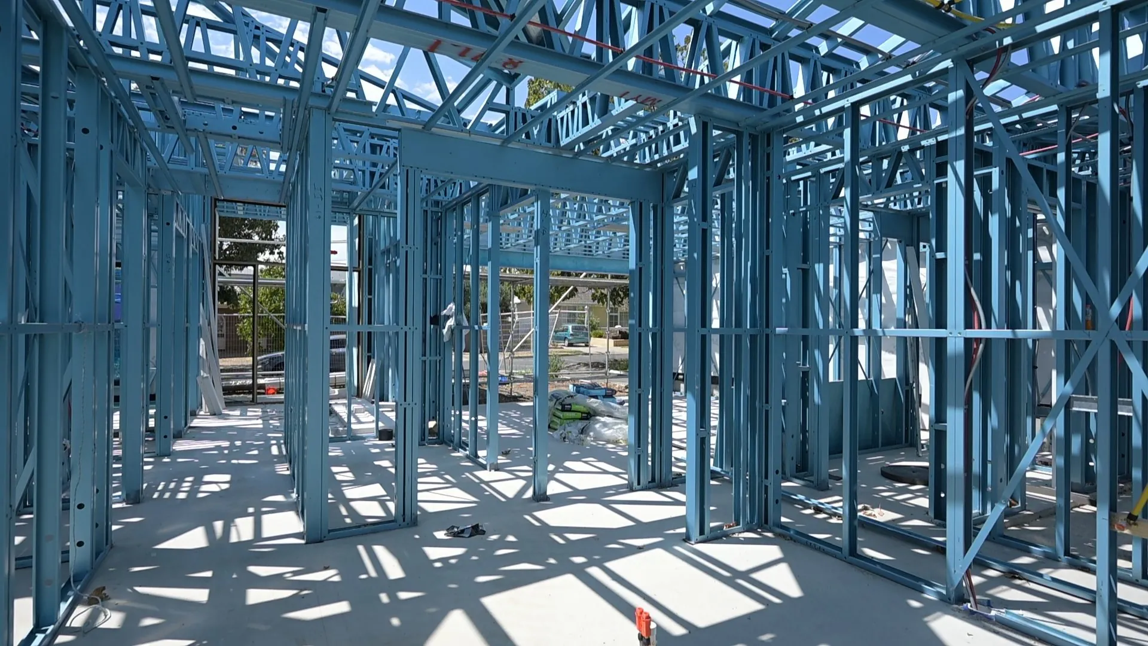
A curated glimpse of residential, commercial, and industrial work, framed, fabricated, and delivered across Adelaide.
View all projectsTestimonials
Architects, builders, and developers who rely on structural clarity before site begins and accountability through to handover.
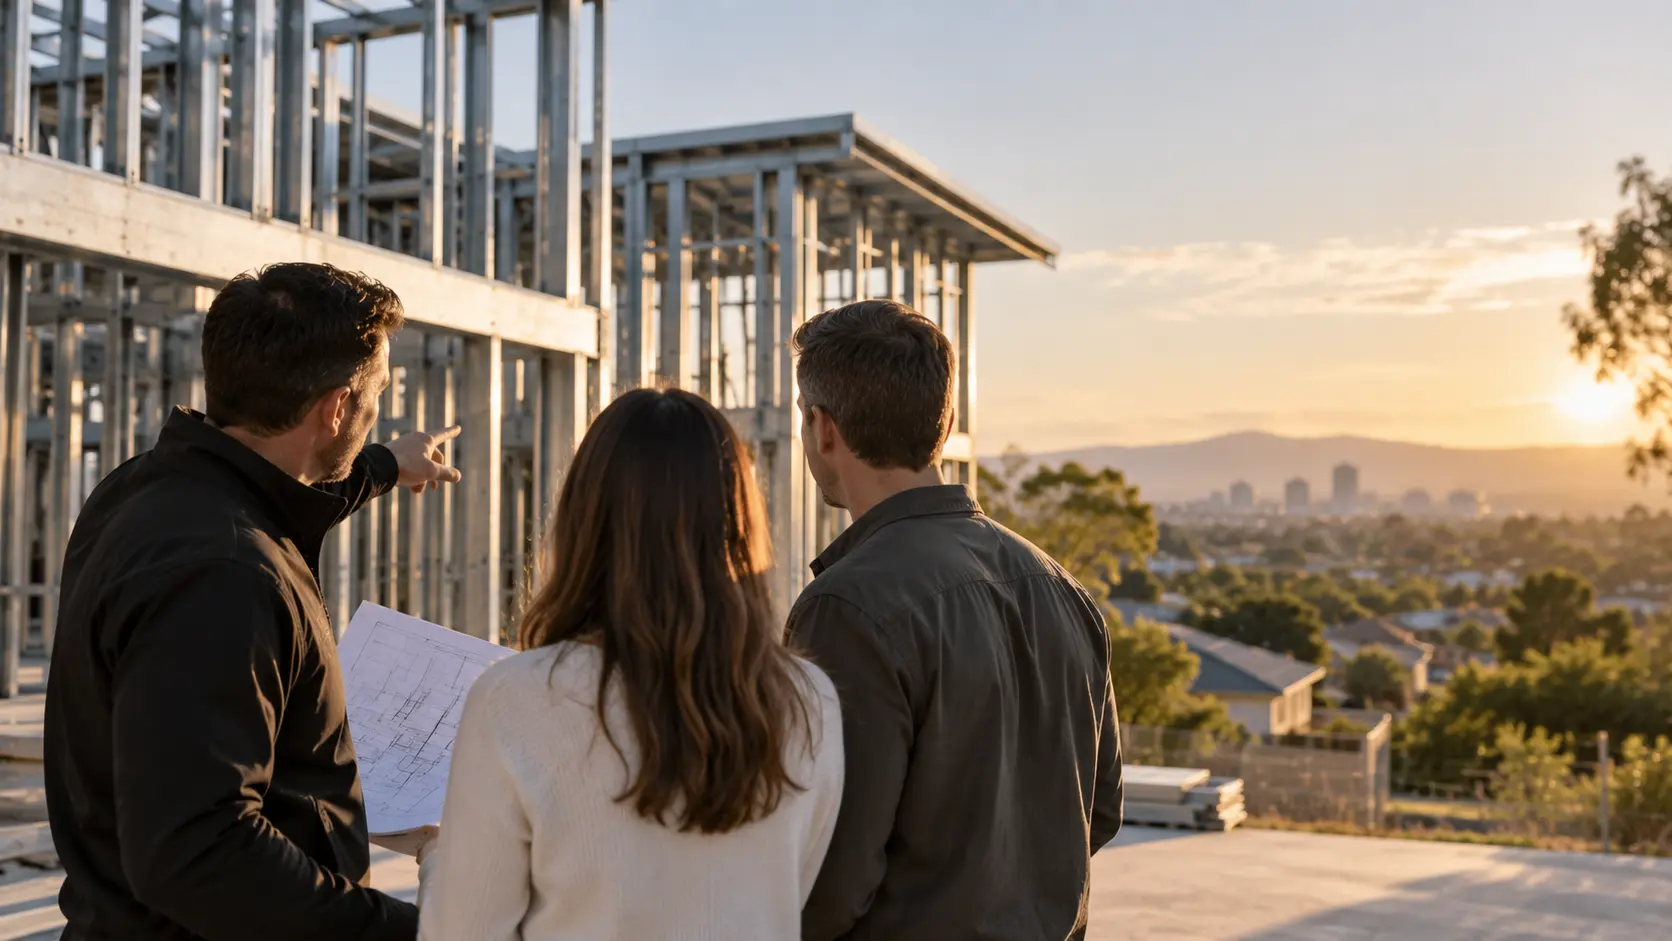
“Vayro delivered framing that matched our drawings exactly, with no site adjustments and no programme delays. Their engineering documentation made certification straightforward.”